
Price Reduction - New Construction
Address
1303 W Hillcrest Drive, Chillicothe, IL
Price
$ 399,900
Property Attributes
- MLS#PA1263267
- TypeSingle Family
- Listing Status Active
- CountyPEORIA
- CityChillicothe
- AreaPAAR Area
- NeighborhoodRiver Sound
- Zip61523
- StyleRanch
- Year Built2026
- Taxes$ 24
- Price$ 399,900
- Bedrooms4
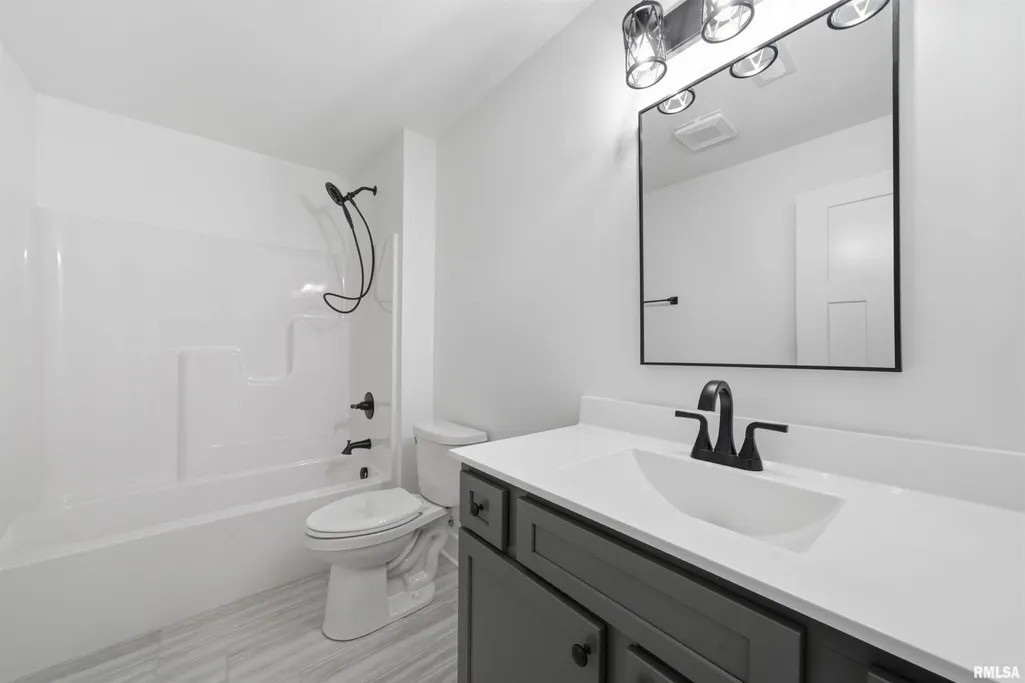
- Full Bathrooms3
- Half Bathrooms0
- Sqr Footage2334
- Lot Size0.19 Acres
Data Source:
Regional MLS Alliance
Property Description
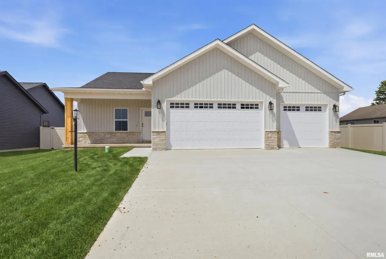
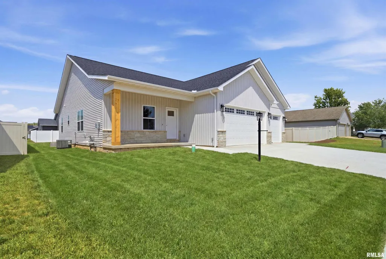
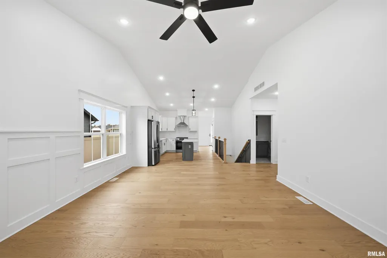
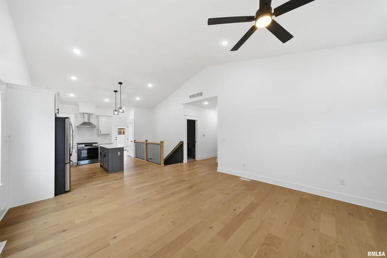
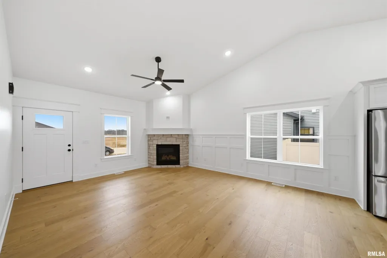
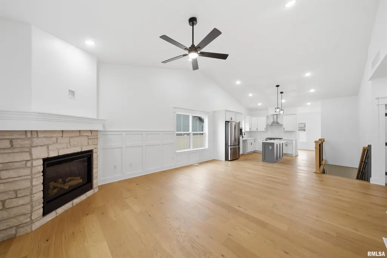
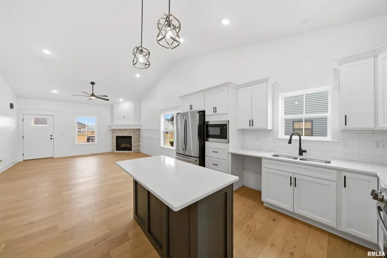
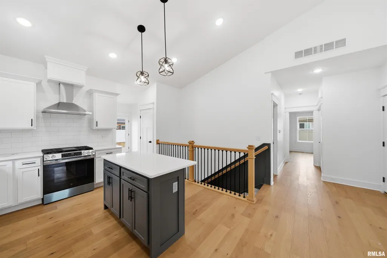
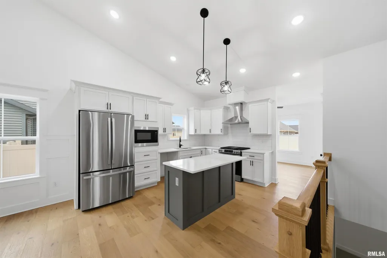
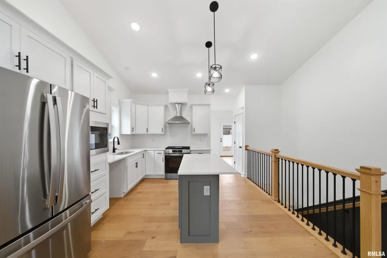
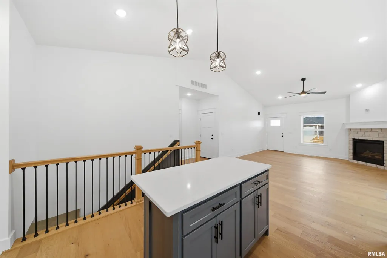
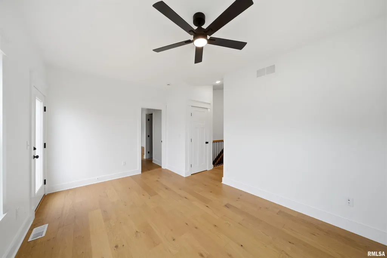
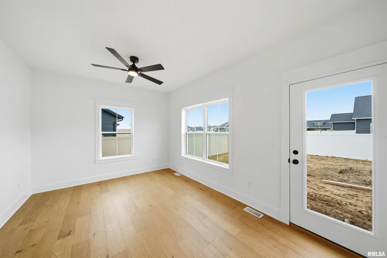
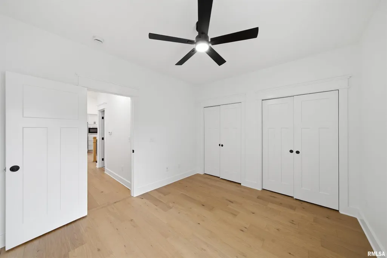
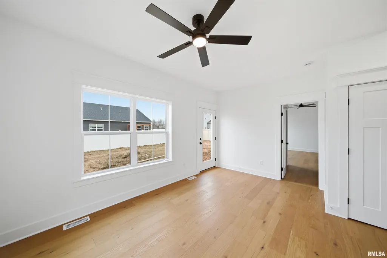
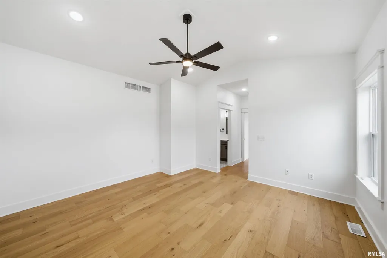
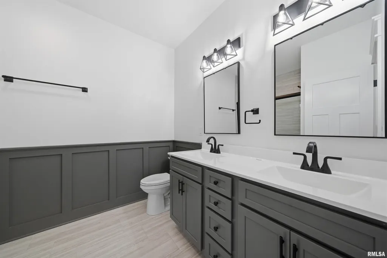
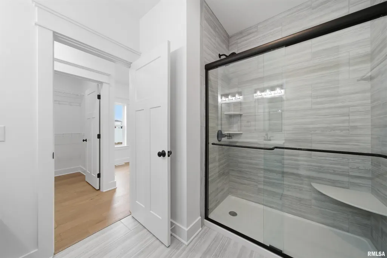
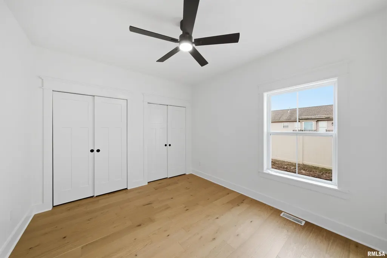
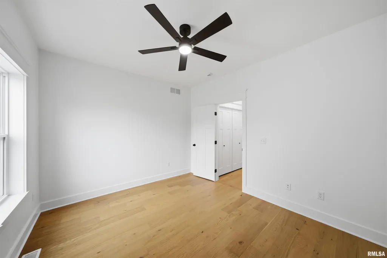
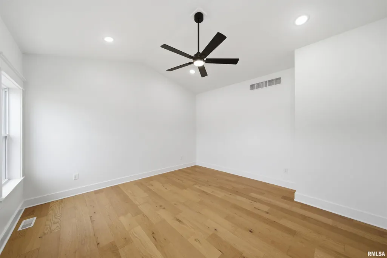
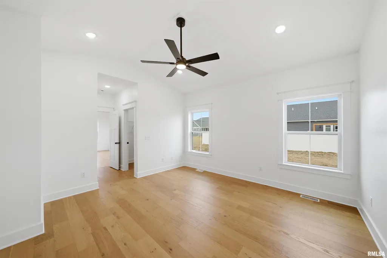
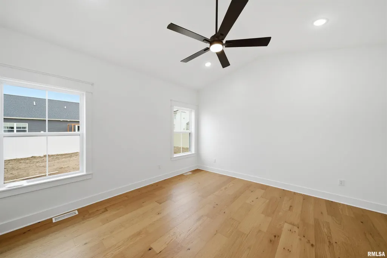
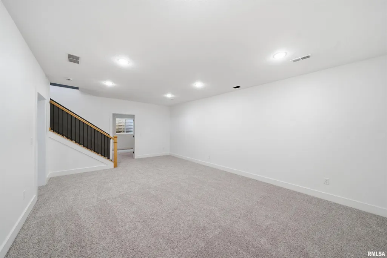
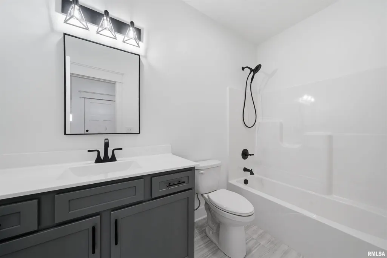
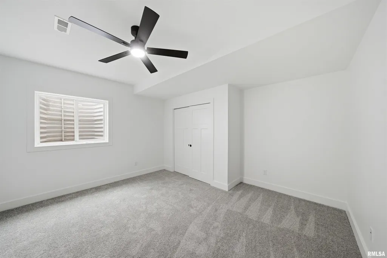
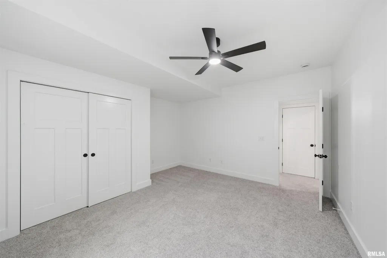
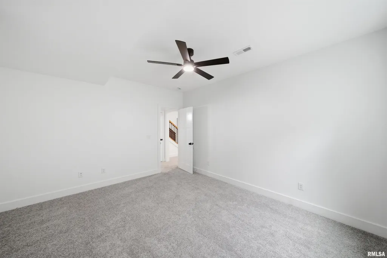
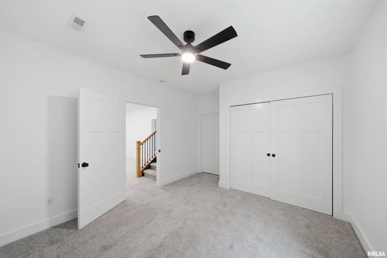
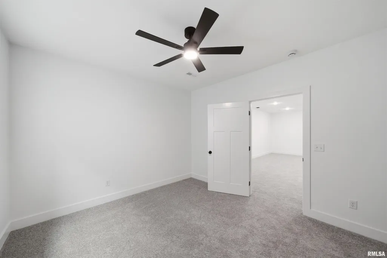
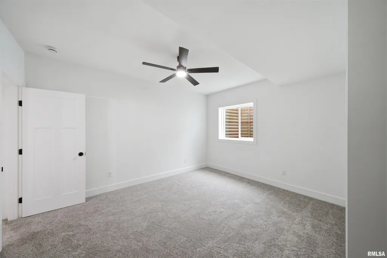
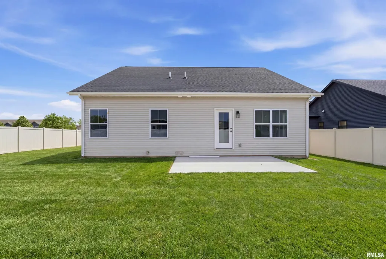
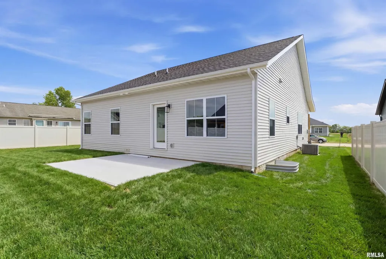
Take advantage of valuable REAL ESTATE TAX BENEFITS available to new homeowners! For the first 3 years, homeowners pay approximately only the lot value taxes, offering significant savings during the early years of ownership. In years 4 and 5, property taxes are still reduced, with homeowners paying only 50% of the tax bill. A great opportunity to enjoy lower ownership costs while settling into your new home! Enjoy over 2,200 finished square feet in this beautifully designed 4 bedroom, 3 bath home featuring a vaulted, open-concept floor plan and custom quality finishes throughout. The flexible den located behind the kitchen offers the perfect space for a sunroom or main floor great room. The kitchen is equipped with a stainless steel Whirlpool appliance package including a gas range with convection cooking, air fryer, broil, and bake settings, along with a French door refrigerator, quartz countertops, and engineered hardwood flooring throughout the main level. Additional highlights include a concrete patio, sodded yard, and passive radon system. Estimated completion is June.
| Elementary School | High School |
|---|---|
| Chillicothe Elementary School | IL Valley Central High District #321 |
| Price History | |
|---|---|
| 1/15/2026 | Listed $425,000 |
| 8/6/2026 | 4$410,000 |
| 9/2/2026 | 3$399,900 |
General Features
| Living Area | 2334 |
|---|---|
| Sewer | Private Sewer |
| Heating | Natural Gas,Forced Air,Gas Water Heater |
| Cooling | Central Air |
| Roof | Shingle |
| Appliances | Dishwasher,Disposal,Range Hood,Microwave,Range,Refrigerator,Tankless Water Heater |
| Development Status | Completed |
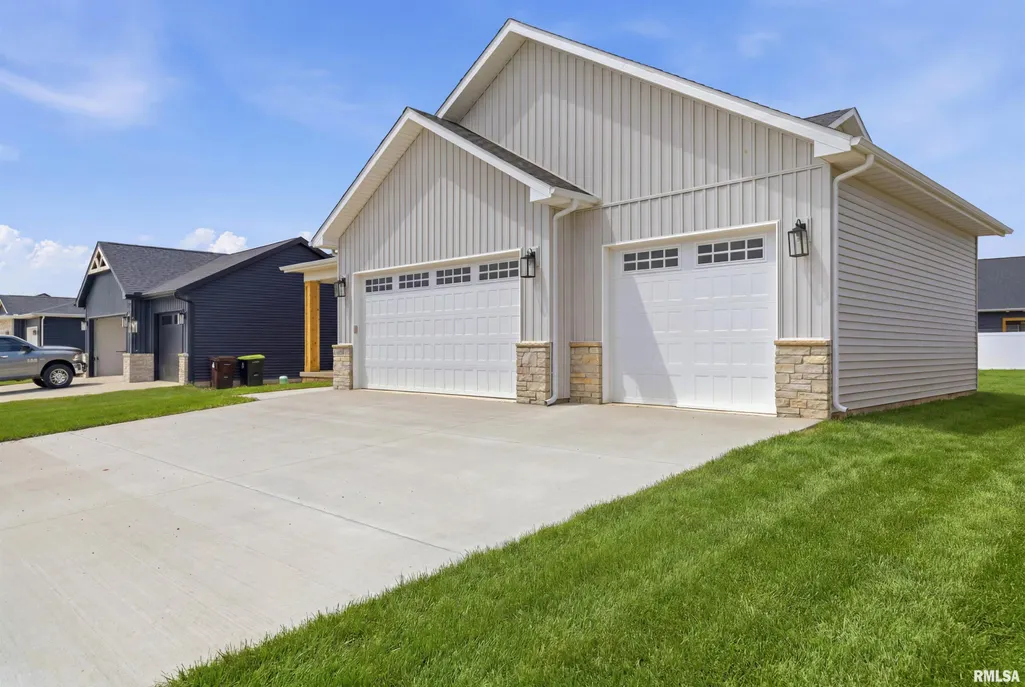
| Garage Spaces | 3 |
| Architectural Style | Ranch |
| Construction Materials | Frame,Vinyl Siding,Stone |
| Year Built | 2026 |
| Property Subtype | Single Family Residence |
| Tax Year | 2025 |
| County | Peoria |
| New Construction | Yes |
| Property Type | Residential |
| Energy Efficient | High Efficiency Heating,High Efficiency Air Cond |
| Subdivision Name | River Sound |
| Garage Y/N | Yes |
| Full Baths | 3 |
| Status | Active |
| Directions | RT. 29 TO L ON CLOVERDALE,L ON BRADLEY |
| High School | IL Valley Central High District #321 |
| City | Chillicothe |
| Elementary School | Chillicothe |
| Tax Annual Amount | 24 |
| Current Financing | Cash,Conventional,FHA,VA |
| MLS Area Minor | PAAR Area |
| Standard Status | Active |
| Year Built Source | Owner |
Interior Features
| Interior Amenities | Ceilings/Cath/Vault/Tray,Solid Surface Counter,Ceiling Fan(s),High Speed Internet |
|---|---|
| Basement | Egress Window(s),Full,Partially Finished |
| Total Fireplaces | 1 |
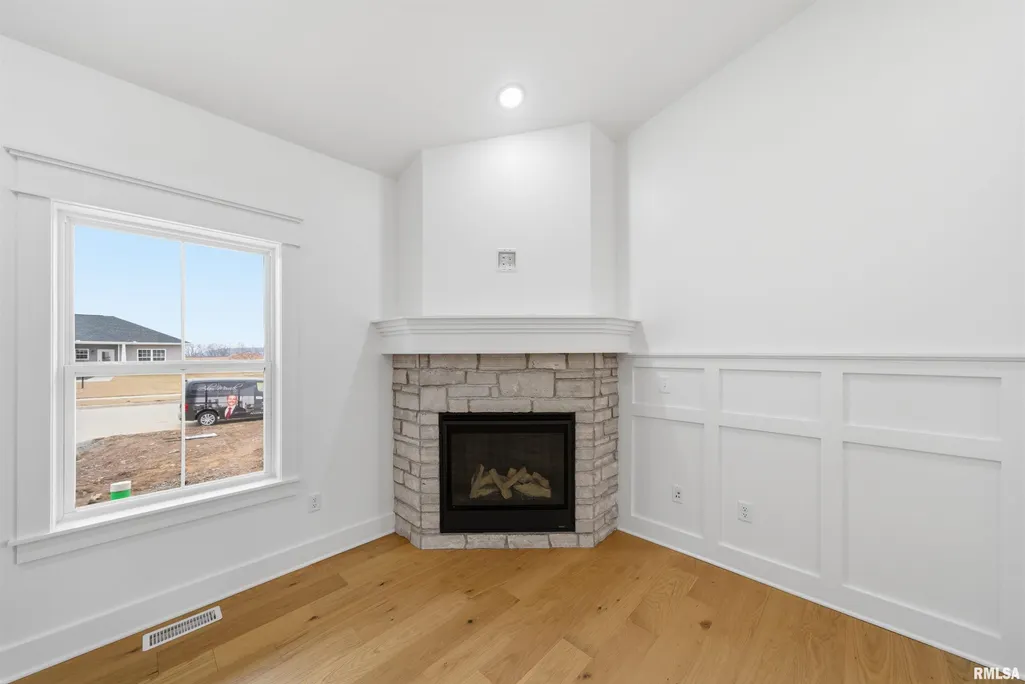
| Fireplace Features | Gas Log,Insert,Great Room |
| Total Bedrooms | 4 |
| Total Baths | 3 |
Exterior Features
| Parking Features | Attached,EV Charger,Garage Door Opener |
|---|---|
| Lot Features | Level |
| Water Source | Private |
| Foundation Details | Concrete Perimeter,Poured Concrete |
| Building Area Total | 1434 |
| Lot Dimensions | 70X120 |
| OwnerPhone | 309-208-1289 |
| Lot Size Acres | 0.19 |
| Road Surface Type | Paved |
Amenities
- Foreclosure
- Views
- Short Sale
- New Construction
- Adult 55+
- Lease To Own
- No HOA Fees
- Furnished
- Primary On Main
- Air Conditioning
- Seller Finance
- Green
- Fixer Upper
- Horse
- Golf
- Fireplace
- Deck
- Garage
- Basement
- Pool
Property vs Single Family Average in 61523
Price
Year Built
Visits
 All information deemed reliable but not guaranteed. All properties are subject to prior sale, change or withdrawal. Neither listing broker(s) or information provider(s) shall be responsible for any typographical errors, misinformation, misprints and shall be held totally harmless. Listing(s) information is provided for consumers personal, non-commercial use and may not be used for any purpose other than to identify prospective properties consumers may be interested in purchasing. The data relating to real estate for sale on this website comes in part from the Internet Data Exchange program of the Regional MLS Alliance. Real estate listings held by brokerage firms other than eXp Realty in Peoria Area may be marked with the Internet Data Exchange logo and detailed information about those properties will include the name of the listing broker(s) when required by the MLS. All rights reserved.
Last Updated: September 12, 2026 11:44 PM UTC
All information deemed reliable but not guaranteed. All properties are subject to prior sale, change or withdrawal. Neither listing broker(s) or information provider(s) shall be responsible for any typographical errors, misinformation, misprints and shall be held totally harmless. Listing(s) information is provided for consumers personal, non-commercial use and may not be used for any purpose other than to identify prospective properties consumers may be interested in purchasing. The data relating to real estate for sale on this website comes in part from the Internet Data Exchange program of the Regional MLS Alliance. Real estate listings held by brokerage firms other than eXp Realty in Peoria Area may be marked with the Internet Data Exchange logo and detailed information about those properties will include the name of the listing broker(s) when required by the MLS. All rights reserved.
Last Updated: September 12, 2026 11:44 PM UTC
 Regional MLS Alliance ® All information deemed reliable but not guaranteed. All properties are subject to prior sale, change or withdrawal. Neither listing broker(s) or information provider(s) shall be responsible for any typographical errors, misinformation, misprints and shall be held totally harmless. Listing(s) information is provided for consumer's personal, non-commercial use and may not be used for any purpose other than to identify prospective properties consumers may be interested in
 Regional MLS Alliance ®. All information deemed reliable but not guaranteed and should be independently verified. All properties are subject to prior sale, change or withdrawal. Neither listing broker(s) nor Regional MLS Alliance © shall be held responsible for typographical errors, misinformation, misprints and shall be held totally harmless. Last Update: September 12, 2026 8:41 PM UTC
 Regional MLS Alliance ® Inc. All information deemed reliable but not guaranteed. All properties are subject to prior sale, change or withdrawal. Neither listing broker(s) or information provider(s) shall be responsible for any typographical errors, misinformation, misprints and shall be held totally harmless. Listing(s) information is provided for consumer's personal, non-commercial use and may not be used for any purpose other than to identify prospective properties consumers may be interested in purchasing. The data relating to real estate for sale on this website comes in part from the Internet Data Exchange program of the Multiple Listing Service. Real estate listings held by brokerage firms other than eXp Realty in Peoria Area may be marked with the Internet Data Exchange logo and detailed information about those properties will include the name of the listing broker(s) when required by the MLS. Copyright ©2026 All rights reserved.
Last Updated: September 12, 2026 8:43 PM UTC
Regional MLS Alliance ® Inc. All information deemed reliable but not guaranteed. All properties are subject to prior sale, change or withdrawal. Neither listing broker(s) or information provider(s) shall be responsible for any typographical errors, misinformation, misprints and shall be held totally harmless. Listing(s) information is provided for consumer's personal, non-commercial use and may not be used for any purpose other than to identify prospective properties consumers may be interested in purchasing. The data relating to real estate for sale on this website comes in part from the Internet Data Exchange program of the Multiple Listing Service. Real estate listings held by brokerage firms other than eXp Realty in Peoria Area may be marked with the Internet Data Exchange logo and detailed information about those properties will include the name of the listing broker(s) when required by the MLS. Copyright ©2026 All rights reserved.
Last Updated: September 12, 2026 8:43 PM UTC
